

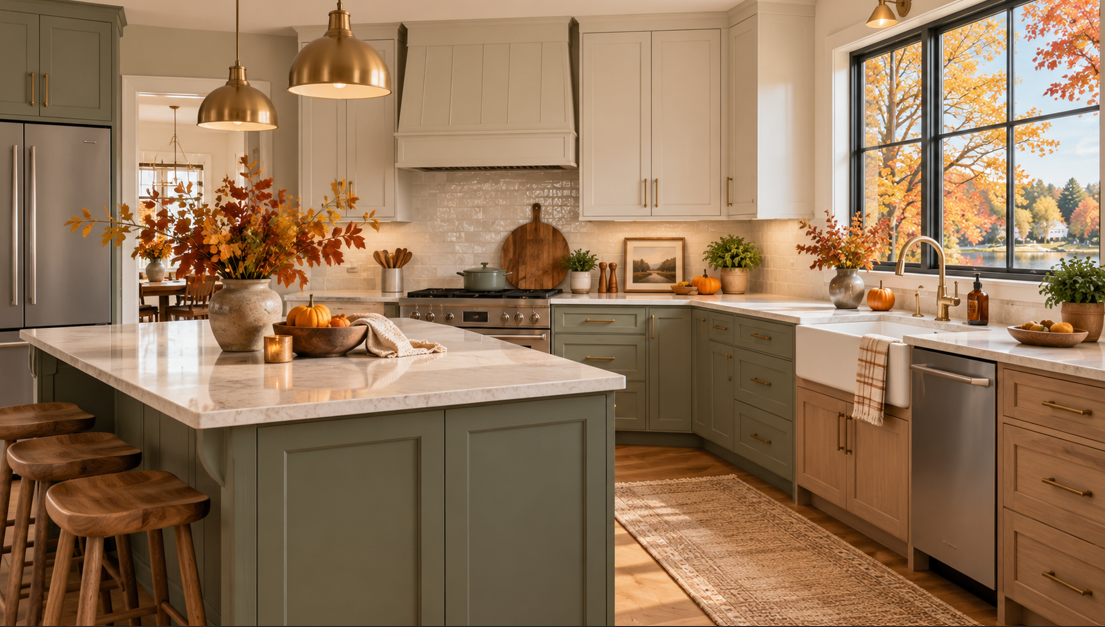
Autumn has a way of making the kitchen feel more important. As the weather cools in Minnesota, families spend more time indoors, weeknight meals become more routine, and the holiday season starts to come into view. If your kitchen has been feeling dated, short on storage, or harder to use than it should be, fall can be an ideal time to rethink the room — starting with the cabinets.
For Eagan homeowners, a cabinet refresh can do more than change the look of a kitchen. The right cabinetry can improve storage, make everyday tasks easier, create a more welcoming gathering space, and help an older kitchen work better for the way your household lives now. That is especially relevant in a community where many homes were built several decades ago and may still have layouts or storage systems designed for a different era.
At Galaxie Floor Stores, we help homeowners throughout Eagan and the Minneapolis metro explore cabinetry, countertops, flooring, and design choices that work together. With more than 70 years of locally owned experience, our goal is not to push one look or one price point. It is to help you make confident choices that suit your home, lifestyle, and budget.
Why Fall Is a Smart Time to Revisit Your Kitchen Cabinets
A full kitchen remodel can happen at any time of year, but fall naturally puts the focus back on the spaces people use most. Once outdoor projects slow down, homeowners often notice the little frustrations they have been living with inside: the cabinet door that never closes properly, the corner that wastes space, the pantry that overflows, or the finishes that no longer match the rest of the home.
A cabinet update gives you the chance to address those issues before simply changing surfaces or colours. Instead of asking only, “What cabinet style do I like?”, it helps to ask, “What do I need this kitchen to do better?”
That might mean adding deeper drawers for pots and pans, creating a better pantry zone, increasing vertical storage, making room for small appliances, or improving the flow between food preparation, cooking, and clean-up. If the current kitchen feels cramped or cluttered, thoughtful cabinetry can often make the room feel more organised even when the footprint stays the same.
Fall is also a useful planning season because it encourages a more deliberate approach. Rather than making rushed choices, you can compare door styles, finishes, hardware, storage accessories, and layout options while thinking ahead to how the kitchen should function through the busy months to come.
Idea 1: Bring Warm Wood Tones Into the Kitchen
Warmth is one of the strongest directions in kitchen design for 2026, and cabinetry is one of the easiest ways to introduce it. Natural wood grain, medium wood tones, and warm stains can make a kitchen feel comfortable and grounded without looking overly rustic.
For Eagan homes, wood cabinetry can work especially well because it adapts to many architectural styles. A clean-lined wood cabinet can suit a more contemporary interior, while a framed or Shaker-style door can feel at home in a traditional or transitional kitchen. The final effect depends on the wood tone, door profile, hardware, countertop, backsplash, and flooring you pair with it.
If you like a lighter look, consider soft oak or other natural finishes that add texture without making the room feel dark. If your kitchen has plenty of daylight, a richer medium wood can create depth and contrast. Homeowners who prefer painted cabinetry can still bring warmth into the design by using wood on an island, pantry wall, open shelving, or selected accent cabinets.
The goal is not to follow a trend simply because it is popular. A good cabinet finish should still feel right several years from now. Warm woods are appealing because they can bridge that gap between current design and long-term character.
Idea 2: Use Colour Strategically Instead of Everywhere
A kitchen refresh does not have to mean replacing neutral cabinets with a bold colour throughout the entire room. In many homes, the most successful approach is more restrained.
Soft greens, warm whites, muted blues, greige, and other nature-inspired tones can add personality while remaining easy to coordinate with floors and countertops. If you want more contrast, consider using a stronger colour on the island or a bank of lower cabinets while keeping the rest of the room more neutral.
This can be especially useful in an open-plan Eagan home where the kitchen connects directly to dining and living areas. Cabinet colours need to work not only with the kitchen finishes but also with furniture, flooring, paint, and natural light in the surrounding space.
Before choosing a colour from a small sample, look at it in your actual room at different times of day. Minnesota’s seasonal light changes noticeably, and a cabinet colour that feels crisp in bright summer daylight can read differently during the softer light of autumn and winter.
Idea 3: Prioritise Storage That Matches Your Routine
Good cabinetry should reduce friction in the kitchen. If you are planning a refresh, storage deserves as much attention as style.
Think about what currently ends up on your countertops. Coffee equipment, mixers, air fryers, pet supplies, snacks, mail, and charging devices can quickly take over work surfaces. Cabinet planning gives you the opportunity to create a home for those everyday items.
Deep drawers can make cookware easier to reach. Pull-out storage can improve access in narrow spaces. A tall pantry cabinet can consolidate dry goods. Tray dividers can organise cutting boards and baking sheets. Drawer inserts can keep utensils from becoming a jumble. If you regularly entertain, a beverage area or dedicated serving zone may make sense.
The best solution depends on your household. A family with young children will use a kitchen differently from a couple who loves to cook, a multigenerational household, or someone who works from home and uses the kitchen throughout the day.
When you explore kitchen cabinets, look beyond the exterior finish. Ask how the interior storage, cabinet dimensions, and placement can help the room function more efficiently every day.
Idea 4: Consider a Two-Tone Cabinet Plan
Two-tone kitchens continue to be a practical way to add visual interest without making the room feel overly busy. The approach can be as simple as pairing painted perimeter cabinets with a wood island, or using one finish on base cabinets and another on uppers.
For a fall-inspired palette, warm wood paired with creamy white can create a soft, inviting look. Deep green or muted blue can also work well as an island colour when balanced by quieter cabinets elsewhere.
The key is coordination. Two finishes should feel intentional, not as though the kitchen was assembled in separate stages. Repeating the cabinet tones elsewhere in the room can help. A wood island might connect to the flooring or open shelving, while painted cabinetry might relate to the backsplash or wall colour.
Hardware is another useful bridge. Keeping the same hardware finish across both cabinet colours can create continuity, even when the door finishes are different.
Idea 5: Simplify the Door Style for a Cleaner Look
Not every kitchen refresh needs decorative detail. In fact, a simpler cabinet door can make a room feel more current and easier to coordinate.
Shaker-style doors remain versatile because they can lean traditional or modern depending on the finish and hardware. Slab-style doors create an even cleaner appearance and can work particularly well in contemporary kitchens.
If your Eagan home has an older kitchen with ornate cabinet profiles, simplifying the door style may have a bigger visual impact than changing colour alone. Cleaner cabinet lines can also help countertops, backsplashes, lighting, and flooring stand out without competing for attention.
That does not mean every kitchen should look minimal. The best design still needs character. You can introduce that through wood grain, hardware, glass-front cabinets, lighting, a distinctive backsplash, or a statement island rather than relying on heavy detailing everywhere.
Idea 6: Make the Island Work Harder
In many kitchens, the island has become much more than an extra countertop. It can provide storage, seating, food preparation space, serving space, and a visual centre for the room.
If your current island feels undersized or underused, a cabinet refresh is a good opportunity to reconsider it. Drawers can make pots and dishes more accessible. Cabinets on the seating side can provide less-frequently used storage. An overhang can create a comfortable place for breakfast, homework, or casual conversation.
The island can also carry a contrasting cabinet finish without overwhelming the rest of the room. This is one reason two-tone cabinet plans work so well: the island provides a natural boundary for the secondary colour or wood tone.
However, bigger is not always better. Walkways and appliance clearances still matter. A well-proportioned island that allows people to move comfortably through the kitchen will usually be more useful than the largest island the room can physically hold.
Idea 7: Plan Cabinets Together With Countertops and Flooring
Cabinets take up a large amount of visual space, but they should never be selected in isolation. The most cohesive kitchens are designed as a complete material palette.
If your flooring is staying, start there. Its undertone can help narrow cabinet colours and wood finishes. Then consider how the countertop will bridge the cabinets and floor. A strongly patterned countertop may pair best with quieter cabinetry, while a more understated countertop can leave room for richer wood grain or a deeper cabinet colour.
Lighting matters as well. Under-cabinet lighting can change how a backsplash and countertop look, while the colour temperature of overhead lighting can influence how warm or cool cabinet finishes appear.
This is where professional design guidance can be especially valuable. Bringing cabinet, countertop, flooring, hardware, and backsplash samples together allows you to see relationships that are difficult to judge from separate online images.
For homeowners visiting from Eagan, our Apple Valley and Bloomington showrooms make it possible to compare materials in person and think about the kitchen as one coordinated space rather than a series of unrelated product decisions.
Idea 8: Choose Cabinet Features for the Long Term
A kitchen remodel is a significant investment, so it is worth thinking beyond the next few years. The most useful cabinet choices often support changing needs without calling attention to themselves.
Drawers can be easier to access than deep lower cabinets. Pull-outs can reduce the need to reach into the back of a cupboard. Frequently used items can be stored between waist and shoulder height. Wider pathways and thoughtful placement can make the kitchen easier to use for more members of the household.
These ideas are not only about ageing. They can make a kitchen more comfortable for children, guests, family members with temporary mobility limitations, and anyone who simply wants a more intuitive space.
The same long-term thinking applies to style. If you love a trend, consider where it is easiest to update later. Hardware, lighting, paint, and accessories can change relatively easily. Cabinet construction, layout, and major finishes should usually be chosen with greater staying power in mind.
What Should You Keep, Change, or Replace?
Before deciding on new cabinetry, take an honest look at the condition and layout of what you already have. If the cabinet boxes are solid, the layout works, and your main concern is appearance, a limited cosmetic update may be enough. If storage is poor, doors and drawers are failing, or the layout creates daily frustration, replacement may offer more value.
Also think about what else is changing. New countertops may affect cabinet decisions. Moving appliances can change cabinet dimensions. Flooring replacement may influence whether cabinets should be installed before or after other work. A kitchen refresh becomes much easier to manage when the sequence of decisions is clear from the beginning.
This is one reason professional measurement and planning matter. Small dimensional differences can affect filler pieces, appliance openings, countertop fit, door clearances, and the symmetry of the finished layout. Careful planning helps reduce surprises once installation begins.
A Fall Kitchen Refresh Should Feel Personal
The best kitchen is not necessarily the one with the most fashionable cabinets. It is the one that makes everyday life easier and feels connected to the rest of your home.
For one Eagan homeowner, that might mean warm wood cabinets and a large pantry. For another, it could mean painted Shaker cabinets, deeper drawers, and a contrasting island. Someone else may care most about easier cleaning, better organisation, or creating a kitchen that feels more open when family and friends gather.
Start by identifying the problems you want to solve. Then think about the atmosphere you want the room to have. From there, cabinetry becomes a tool for bringing function and design together.
As you plan your fall project, take time to compare samples, think through storage, and consider how cabinets will work with the rest of your finishes. A thoughtful plan now can help you create a kitchen that still feels comfortable and useful long after the season changes.
If you are ready to explore cabinet options for your Eagan kitchen, you can request a free estimate and talk with the Galaxie team about measurements, design ideas, product choices, and professional installation.


