

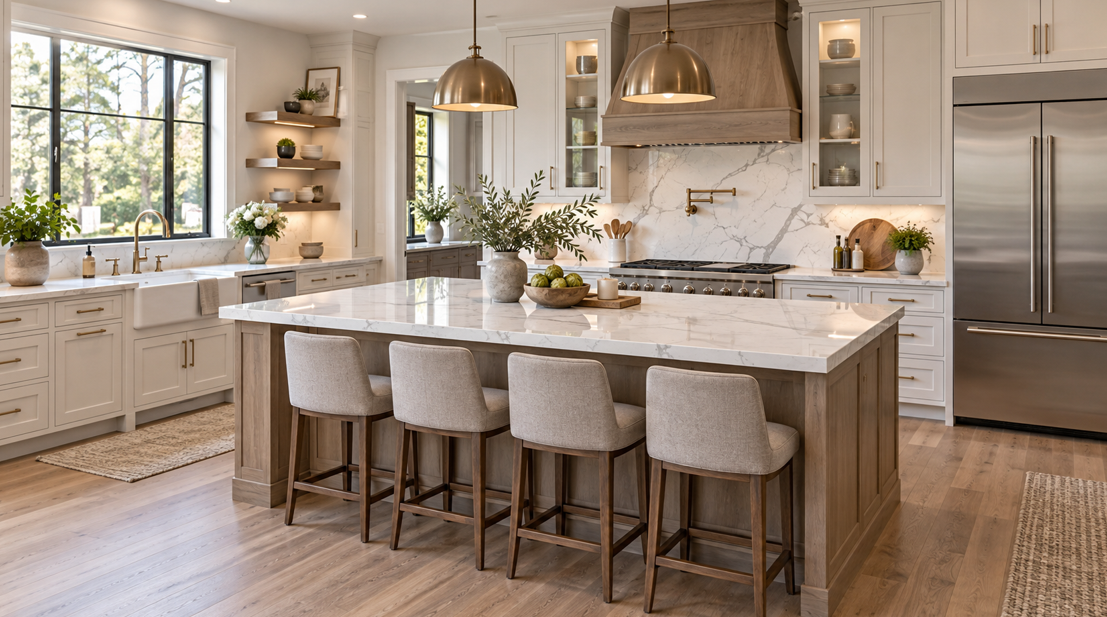
A complete kitchen remodel gives you the opportunity to do much more than update colours and finishes. It allows you to rethink how the room works, how much storage you have, how easily you can prepare meals, and how the kitchen connects with the rest of your home.
For Bloomington homeowners, cabinets and countertops are often the two biggest decisions in that process. Together, they define much of the kitchen’s appearance, but their importance goes well beyond style. Cabinets determine storage and organisation, while countertops provide the work surfaces used every day. When the two are planned together, the entire kitchen can feel more cohesive and functional.
At Galaxie Floor Stores, we have more than 70 years of locally owned experience helping Minneapolis-area homeowners plan kitchens, flooring, cabinetry, countertops, and other interior improvements. A successful remodel is rarely about choosing one product in isolation. It is about bringing layout, materials, installation, budget, and everyday needs together in one thoughtful plan.
If you are considering a complete kitchen remodel in Bloomington, here is how to approach cabinets and countertops as connected parts of the same project.
Start With How You Want the Kitchen to Work
It is tempting to begin a kitchen remodel by looking at cabinet colours or countertop samples.
Those decisions are exciting, but they should not come first.
Before choosing finishes, think about how your current kitchen works and where it creates frustration.
Maybe you do not have enough pantry storage. Perhaps pots and pans are difficult to reach. The island may be too small, the work areas may feel crowded, or several people may regularly get in one another’s way while cooking.
Ask yourself a few practical questions.
What works well now? What causes problems? Which appliances do you use every day? Where do groceries get unloaded? Do you need more seating? Are small appliances taking over the countertop? Would deeper drawers be more useful than traditional lower cabinets?
These answers can influence almost every decision that follows.
A beautiful kitchen that does not support your daily routine can quickly become frustrating. A well-planned kitchen should make ordinary tasks easier while still giving you the appearance you want.
Look at the Whole Room Before Choosing Cabinets
Cabinets occupy a large amount of visual space, so they naturally become one of the defining features of a kitchen.
But replacing cabinetry is also an opportunity to reconsider the layout itself.
In an older Bloomington kitchen, the original design may have been created for different appliances, different storage habits, and a different style of family life. Simply replacing cabinets in exactly the same positions can sometimes preserve problems that could have been solved during the remodel.
Consider whether the current arrangement makes good use of the available space.
Could an underused wall provide pantry storage? Would larger drawers improve access to cookware? Could the island provide storage on more than one side? Is there an awkward corner cabinet that could be handled differently?
Even modest layout changes can make a substantial difference.
The goal does not always have to be a dramatic transformation. Sometimes a better cabinet configuration within the same basic footprint can make the kitchen feel significantly more organised.
Decide What You Need From Your Cabinets
Cabinet selection should involve more than door style and colour.
Think first about storage.
A kitchen contains a surprisingly large mix of items: dishes, cookware, food, utensils, baking supplies, small appliances, cleaning products, serving pieces, containers, and more.
Good cabinetry creates logical places for those things.
Deep drawers can make pots and pans easier to reach. Tall pantry cabinets can consolidate food storage. Pull-outs can improve access to narrow spaces. Tray dividers can organise baking sheets and cutting boards. Drawer inserts can help keep smaller items under control.
The most useful features will depend on your household.
A family that cooks frequently may prioritise cookware and ingredient storage. Someone who enjoys entertaining may need convenient serving storage. A household with children may want accessible snack areas, while a dedicated coffee or beverage station can keep daily routines from taking over the main preparation area.
Before selecting cabinetry, make a list of the storage problems you actually want the remodel to solve.
Choose a Cabinet Style That Fits the Home
Cabinets have a major influence on the overall character of a kitchen.
Clean Shaker-style doors remain versatile because they can work in traditional, transitional, or more contemporary interiors depending on the finish and hardware.
Slab-style doors create a cleaner, more streamlined appearance.
More detailed door profiles can add traditional character when that suits the rest of the home.
There is no universally correct choice.
The best cabinet style should feel connected to the architecture and interior design of your Bloomington home rather than looking like it belongs in a completely different property.
This matters especially in open-concept layouts, where the kitchen is visible from dining and living areas.
Cabinet finishes should work with nearby flooring, furniture, wall colours, and architectural details so the entire main living area feels related.
Warm Wood or Painted Cabinets?
Both wood and painted cabinetry can work beautifully in a complete kitchen remodel.
Natural and wood-look finishes bring warmth, grain, and texture into a space. Light and medium wood tones can create a comfortable, approachable look while still feeling current.
Painted cabinetry offers a different type of flexibility.
Warm whites and soft neutrals can make a kitchen feel open and calm. Muted greens or blues can provide more character without dominating the room.
You can also combine finishes.
A painted perimeter with a wood island can create contrast while allowing natural material to become a focal point. A darker island can serve a similar purpose in a lighter kitchen.
If you are considering two finishes, make sure there is a connection between them. Flooring, hardware, countertops, backsplash, or other materials can help visually tie the colours together.
Plan the Cabinets Before Finalising the Countertops
Cabinets and countertops are closely connected, but the cabinet plan usually needs to be established first.
The final cabinet layout determines the dimensions and support conditions for the countertop.
It also affects sink location, appliance openings, island size, overhangs, seating, and the number of countertop sections required.
This is why it is risky to make the two decisions independently.
When exploring kitchen cabinets, think at the same time about the countertop style you want to achieve.
You do not necessarily need to choose the exact countertop immediately, but you should have a general direction.
For example, if you want a countertop with strong movement and dramatic veining, you may decide to keep cabinetry relatively quiet.
If your cabinets have prominent grain or a strong colour, a simpler countertop may create better balance.
Planning them together reduces the chance of creating a kitchen where every surface is competing for attention.
How to Coordinate Cabinet and Countertop Colours
One of the most common remodelling questions is whether cabinets and countertops should match.
They usually do not need to match. They need to complement one another.
Contrast is often what gives a kitchen depth.
Dark cabinetry paired with a lighter countertop can create a strong, defined look. Warm wood cabinets can work well with light neutral surfaces. White or cream cabinetry can support anything from understated countertops to patterns with more movement.
Undertones matter as much as the obvious colour.
Two products may both appear beige while one leans warm and the other cool. Grey can have blue, green, or warm undertones. Whites can range from crisp and cool to creamy and warm.
Seeing physical samples together helps reveal those differences.
It is also important to include the flooring in the comparison.
A cabinet and countertop pairing may look good by itself but feel disconnected once placed next to the existing floor.
A complete kitchen remodel works best when all major surfaces are evaluated as one palette.
Choosing a Countertop for Everyday Life
Appearance matters, but countertops are working surfaces.
Think honestly about how you use your kitchen before selecting a material.
Do you cook frequently? Do children use the island for snacks or homework? Do you entertain often? Are you comfortable with regular maintenance, or do you prefer something straightforward?
Different countertop materials offer different combinations of appearance, maintenance, durability, pattern variation, and price.
Quartz is often considered by homeowners who want a broad design selection and relatively straightforward care.
Natural stone can provide distinctive variation because every slab has its own character.
Laminate can offer value and a wide range of designs for homeowners working within a tighter budget.
The right material depends on your expectations rather than the name of the product alone.
When comparing options, ask about cleaning, heat considerations, staining, maintenance, edge choices, fabrication, and installation.
A countertop should make sense for the way your household actually uses the kitchen.
Consider Pattern Scale Carefully
Countertops can range from nearly solid colours to dramatic designs with large-scale movement.
Neither approach is automatically better.
A dramatic countertop can become the visual feature of the room, especially when paired with simple cabinets.
A quieter surface can allow wood grain, cabinet colour, backsplash, or other design elements to take the lead.
Room size also matters.
On a large island, a countertop with broad movement may have space to show its pattern properly. In a smaller kitchen broken into several short countertop sections, a more subtle design may create greater visual continuity.
Look at more than a small sample whenever possible.
The way a countertop pattern appears across a larger surface can be very different from how it looks in a few inches of material.
Think About the Island as Its Own Design Zone
For many homeowners, the island becomes the centre of a remodel.
It can provide food-preparation space, storage, seating, serving space, and a natural gathering point.
Because it occupies such a prominent position, it can also become a place to introduce contrast.
You might choose a different cabinet finish on the island while keeping the same countertop throughout the kitchen.
Another option is to use the same cabinetry everywhere but introduce a different countertop on the island.
Either approach can work when the materials still relate to the overall design.
Function should come first, though.
The island needs appropriate clearance around appliances, cabinets, and walkways. Seating should have enough space to be comfortable. Storage should open without creating conflicts.
An oversized island that makes movement difficult is rarely an improvement.
Do Not Forget the Backsplash
Cabinets and countertops may be the major surfaces, but the backsplash connects them visually.
That makes it easier to select after the cabinet and countertop direction is established.
A simple backsplash can provide a calm background when the countertop has significant pattern.
If the countertop is understated, the backsplash can become a stronger design feature.
Some homeowners choose to extend countertop material onto the wall for a more continuous appearance. Others prefer traditional tile.
Whatever you choose, consider the complete vertical view: lower cabinets, countertop, backsplash, upper cabinets, and wall colour.
These elements are seen together, so they should be planned together.
Flooring Should Be Part of the Same Conversation
During a complete kitchen remodel, homeowners sometimes treat flooring as a separate decision.
That can make coordination harder.
The flooring creates the visual foundation for the cabinets and countertops. Its colour and undertone influence how every other material appears.
If your existing flooring will remain, bring a sample or clear information about it when choosing cabinetry and countertops.
If the flooring will also be replaced, compare all three materials together before ordering.
Wood-look flooring, for example, should be coordinated carefully with wood cabinetry so the two tones complement rather than clash.
A stone- or tile-inspired floor may need similar attention when paired with patterned countertops.
The goal is not for every surface to be identical. It is for them to feel intentionally connected.
Set Priorities Before Setting the Final Budget
Complete kitchen remodels involve many competing costs.
Cabinets, countertops, flooring, appliances, lighting, backsplash materials, plumbing, hardware, installation, and other work can all affect the total.
That makes prioritisation important.
Decide which parts of the remodel matter most to you.
If storage and layout are major frustrations, cabinetry may deserve a larger share of the budget.
If the existing layout works but the finishes are dated, you may make different choices.
Avoid putting so much of the budget into one highly visible surface that there is not enough left for proper installation or other necessary work.
Value comes from the complete kitchen working well, not from having the most expensive product in one category.
Professional Measurement Matters
A complete remodel includes many dimensions that must work together.
Cabinet widths, appliance openings, countertop dimensions, sink location, overhangs, fillers, panels, and wall conditions all affect the finished result.
Existing homes are not always perfectly square.
Walls may vary slightly. Floors can be uneven. Previous renovations may have introduced conditions that are not obvious until work begins.
Professional measurement can help identify those issues early.
This is particularly important before cabinetry or custom countertop materials are ordered, when a small mistake can affect several later stages of the project.
Careful planning is less visible than the finished materials, but it is one of the most important parts of a successful kitchen.
Installation Quality Is Part of the Design
Even carefully selected cabinets and countertops can disappoint if installation is poor.
Cabinets need to be level, aligned, and securely installed.
Doors and drawers should operate properly. Panels, mouldings, fillers, and hardware should look intentional.
Countertops need proper support and accurate fitting around walls, sinks, appliances, and seams.
These details influence not only appearance but also how the kitchen functions every day.
Galaxie Floor Stores works with certified, bonded, and insured installers, giving homeowners professional accountability throughout the installation process.
For Bloomington homeowners who value quality workmanship, installation should be considered part of the product decision rather than an expense added at the very end.
Think About the Order of the Remodel
Kitchen projects become easier when the sequence is planned before work begins.
The exact order varies according to the scope of the renovation, but decisions are closely connected.
Cabinet layout needs to be established before final countertop measurement.
Appliance specifications may be needed before cabinets are ordered.
Certain flooring choices may affect installation sequence.
Backsplash installation generally follows the countertops.
Plumbing and electrical work may need to be coordinated around cabinets and appliances.
A complete project plan helps prevent one decision from delaying another.
This is one reason working with experienced professionals can be valuable. The objective is not simply to choose attractive materials but to make sure those materials come together in the correct order.
Build a Kitchen for Daily Life, Not Just the Reveal
Remodelling photographs naturally focus on the finished appearance.
But you will experience your kitchen very differently.
You will open drawers, prepare meals, unload groceries, clean surfaces, move around other family members, and use the space thousands of times after the renovation is complete.
That is why practical decisions matter.
Where will rubbish and recycling go? Is there enough space beside the refrigerator for unloading groceries? Are everyday dishes stored near the dishwasher? Can frequently used cookware be reached easily? Are countertop work areas located where they are actually needed?
These details may not be obvious in a photograph, but they often determine whether homeowners remain satisfied with the remodel.
Plan for Longevity Rather Than One Season
Kitchen styles change, but major renovations are usually expected to last much longer than a single trend cycle.
That does not mean your kitchen has to be conservative.
It means deciding where to make long-term choices and where to experiment.
Cabinet construction, layout, and major countertop surfaces are often sensible places to think about longevity.
Hardware, wall colour, lighting, bar stools, accessories, and some decorative elements are easier to change later.
This approach allows you to create a kitchen with personality while keeping the expensive and difficult-to-replace components adaptable.
The result can feel current without becoming dependent on one moment in design.
A Complete Remodel Is Easier When Decisions Connect
Cabinets and countertops may be purchased as separate products, but they should be designed as one kitchen.
Start with how you want the room to function.
Develop a cabinet layout that improves storage and workflow. Choose colours and finishes that fit the rest of your home. Select a countertop that complements the cabinetry while meeting your everyday performance needs. Then coordinate flooring, backsplash, hardware, lighting, and installation around that foundation.
For Bloomington homeowners, this connected approach can make a complicated renovation feel much more manageable.
With more than 70 years of locally owned experience serving the Minneapolis area, Galaxie Floor Stores can help bring cabinetry, countertops, flooring, design guidance, measurement, and professional installation into one conversation.
If you are ready to begin planning a complete kitchen remodel in Bloomington, request a free estimate to discuss your space, priorities, materials, measurements, and installation with the Galaxie team.


